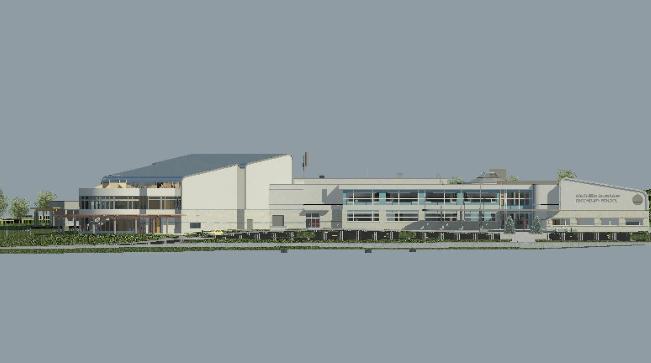
What is the story here? As we told you last weekend all the funding is now in place for the new school and auditorium in Oliver. It will take a little bit more time but school officials sound upbeat about a completion in late 2013 and into the spring of 2014.
First is the foundation of the east wing – bids being requested this week with a decision on a contractor by mid May. Construction of that phase should be complete by end of June. The next job is to move all electrical functions from the “bunker” (below chimney). Once that is done then the chimney and the bunker under the old auditorium can be removed. While the two story east wing and the Neighbourhood of Learning Centre/Daycare is being built a new foundation for the auditorium will go in.
Some changes in the plans have been made according to Director of Facilities Mitch Van Aller. In the east wing, 2 classrooms will be in the basement, 9 on the top floor and 3 on level grade along with all counselling services.
The auditorium will see 400 seats with a massive front entrance and balcony area with mostly glass as the outer surface as depicted in the renderings. Van Aller told School Trustees last night that the public should be very impressive with the finished product – a “cadillac” of a building that will be as stunning as the former 1948 building. The Ministry of Education, MLA John Slater and Board Chair Marieze Tarr will unveil plans and make the formal funding announcement Friday in the Atrium of SOSS at 8:45am.
The original Certificate of Approval in the amount of $29.25 million has been amended with a total commitment of $50.43 million due to the cost of the fire and reconstruction.
The “new” money approved is $19.44 million to complete the project.
The school will have impressive views of the “round” format from Fairview Road, a large parking lot in front of the administration area east of the classroom wing and the whole structure will stand out as a viewscape from many parts of the community.
School Superintendent Bev Young says user groups for the auditorium will get together sometime in May to review the new drawings and to ensure that community is completely on board with the plans. If you want to see a larger picture of the one below press this link.


Thanks to Mitch Van Aller and
KMBR ARCHITECTS PLANNERS INC.
1788 West 8th Avenue, Vancouver
for the drawings and conceptual renderings